
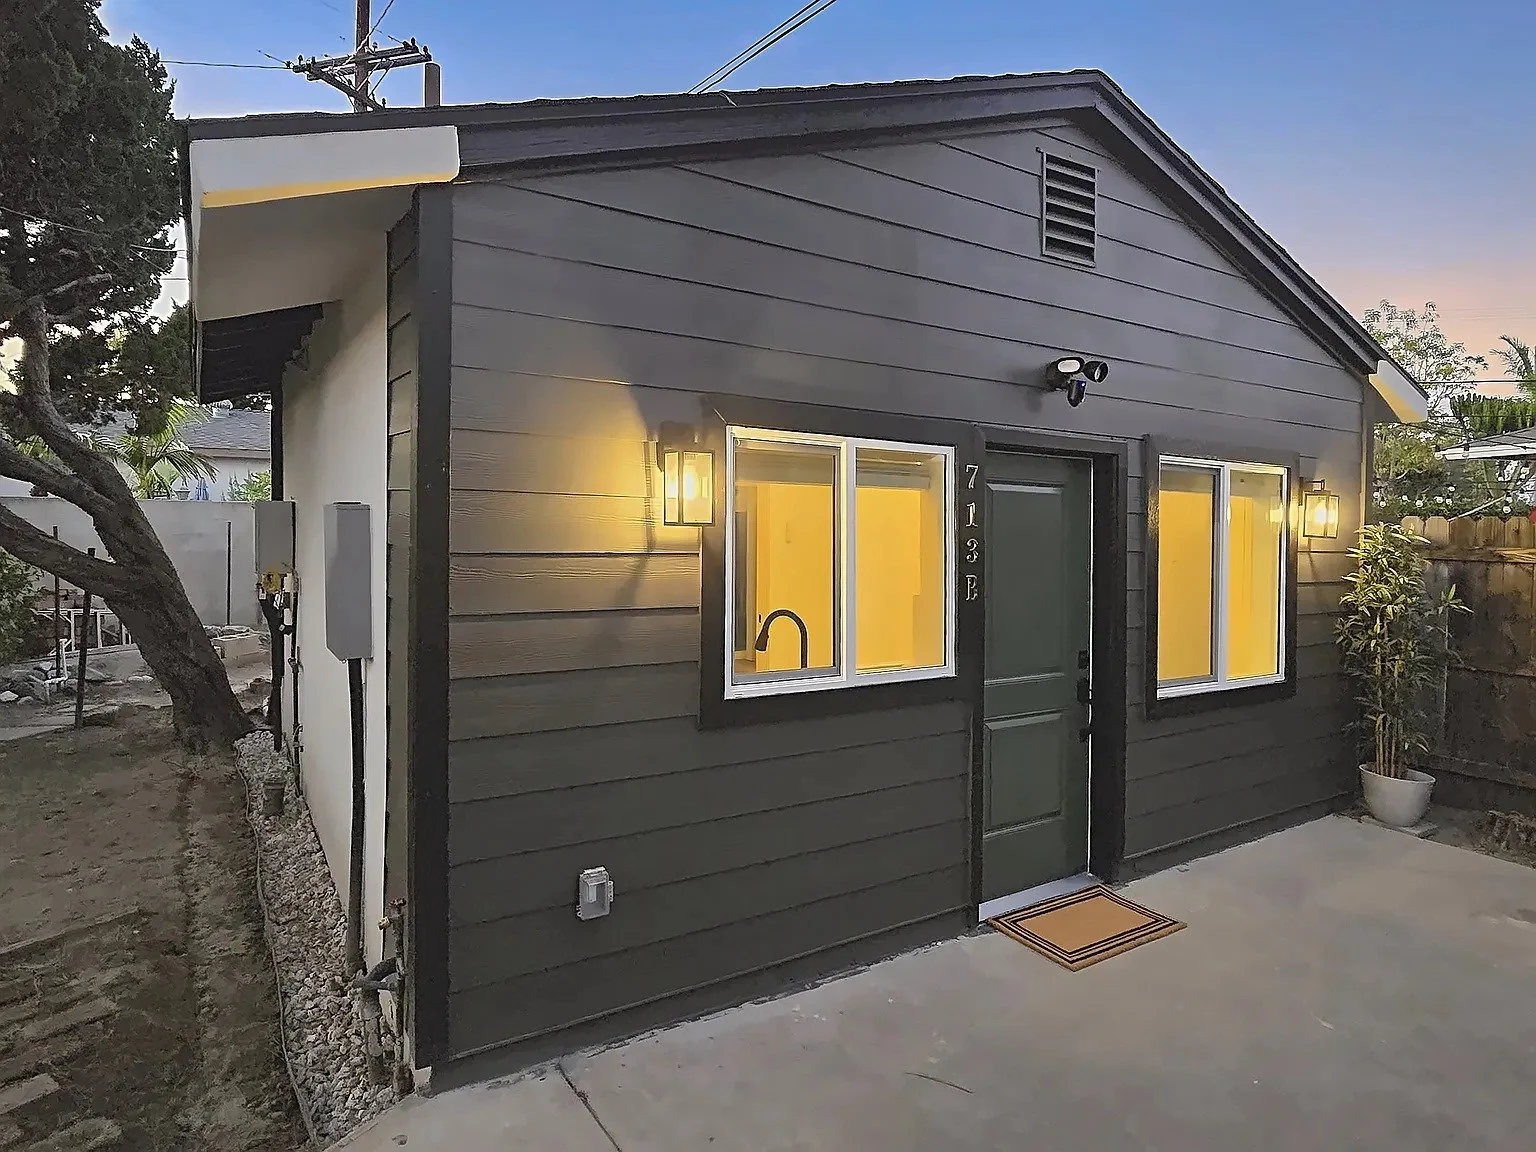
WE CAN BUILD AN ADU FOR YOU.
With over 130 projects done in your area and 30 years of experience, our commitment to architectural excellence is reflected in every project we undertake, combining innovative design with sustainability and efficiency. Trust our expertise to transform your vision into a distinguished reality, guided by precision and meticulous attention to detail.
our services
-
Make more of the property you already own. We design and build accessory dwelling units (ADUs), including detached backyard cottages, garage conversions and attached units, along with junior ADUs (JADUs) built within your existing home. Whether you want rental income, space for family or room to grow, we handle every step, from feasibility and design through permitting and construction, so you end up with a fully livable, code-compliant home.
-
When you love where you live but need more room, an addition is the answer. We design and build additions that look like they were always part of the house: a primary suite, an extra bedroom, a larger kitchen or a second story. Our team takes care of the plans, the permits and the build, matching your home’s structure and style so the new space feels seamless inside and out.
-
Transform the spaces you use every day. We remodel kitchens, bathrooms and whole homes, updating layouts, finishes and systems to fit the way you live now. From open-concept floor plans to modern kitchens with custom cabinetry and quartz countertops, we manage the design, permits and construction with careful attention to detail and clear communication from start to finish.
-
Build exactly what you have in mind, from the ground up. We take new homes and small multi-unit projects from an empty lot to move-in ready, handling site planning, architectural design, permitting and construction under one roof. With one team accountable for the whole process, your project stays on schedule, on budget and true to your vision.
THE 4 PHASES
1
Consultation and Survey
Every project starts with understanding your goals and your property. We meet with you to talk through what you want to build, how you’ll use the space, and your budget and timeline. We then survey the site, taking measurements of existing structures and documenting property conditions, and review the zoning and code requirements that apply to your lot. This gives us an accurate picture of what’s possible before any design begins.
2
Schematic Design
Next, we turn your ideas into a design. We develop floor plans, layouts and exterior concepts that fit your property, your needs and local regulations. We walk you through the options, gather your feedback, and refine the design until it feels right. By the end of this phase, you’ll have a clear vision of your project’s size, layout and look.
3
Construction Documents
Once the design is approved, we prepare the detailed drawings needed to build it. These include dimensioned plans, elevations, sections, and the structural and technical details contractors and the city require. We coordinate with engineers and other consultants as needed so the drawing set is complete, accurate and ready for review.
4
Permitting
We take your plans through the city’s approval process for you. We prepare and submit the application, respond to plan check comments, make any required revisions, and follow up with the building department until your permit is issued. You get approved plans in hand, ready for construction, without navigating the bureaucracy yourself.